Prefab + Space · Now accepting projects across Australia
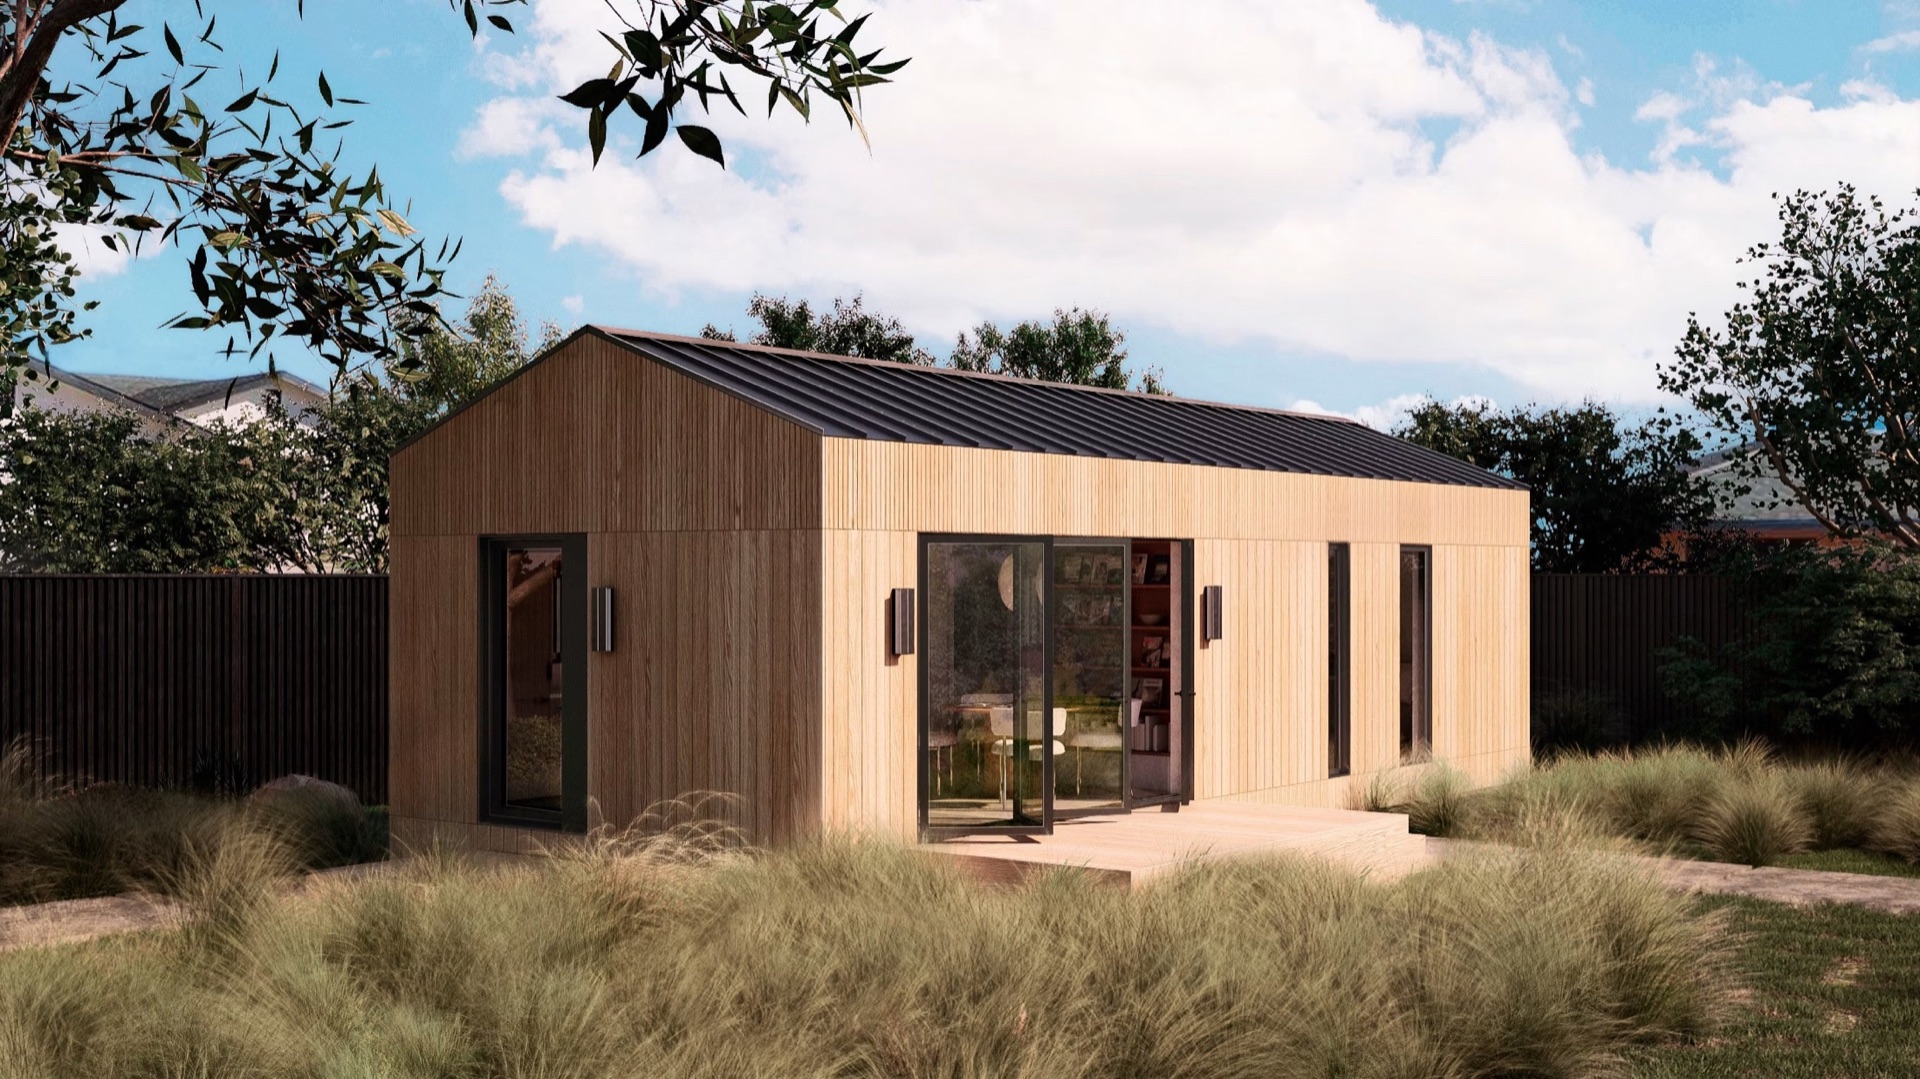
Prefab + Space House 02 clad in natural cedar
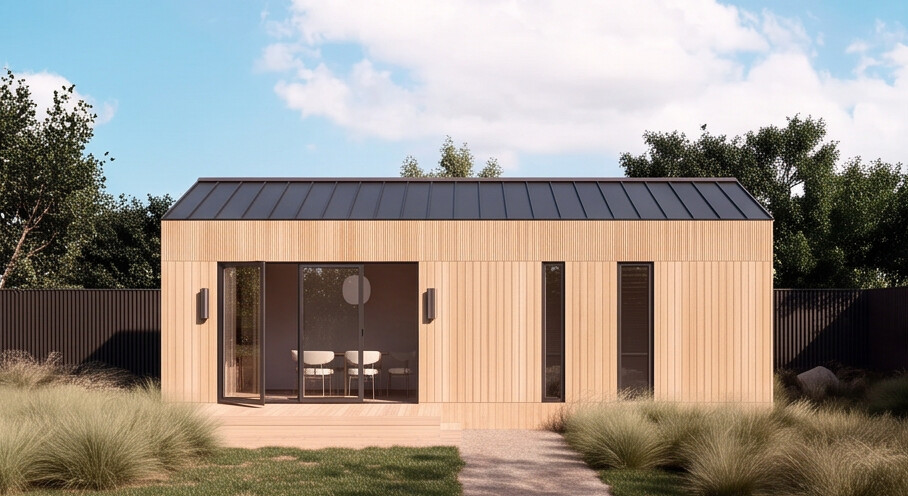
Front elevation of a cedar-clad Prefab + Space building
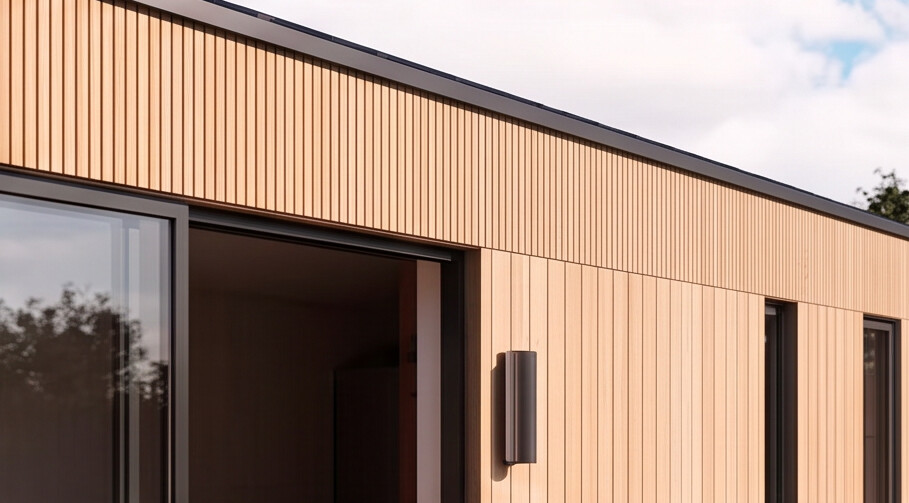
Detailed view of the cedar cladding and exterior lighting
Architectural film
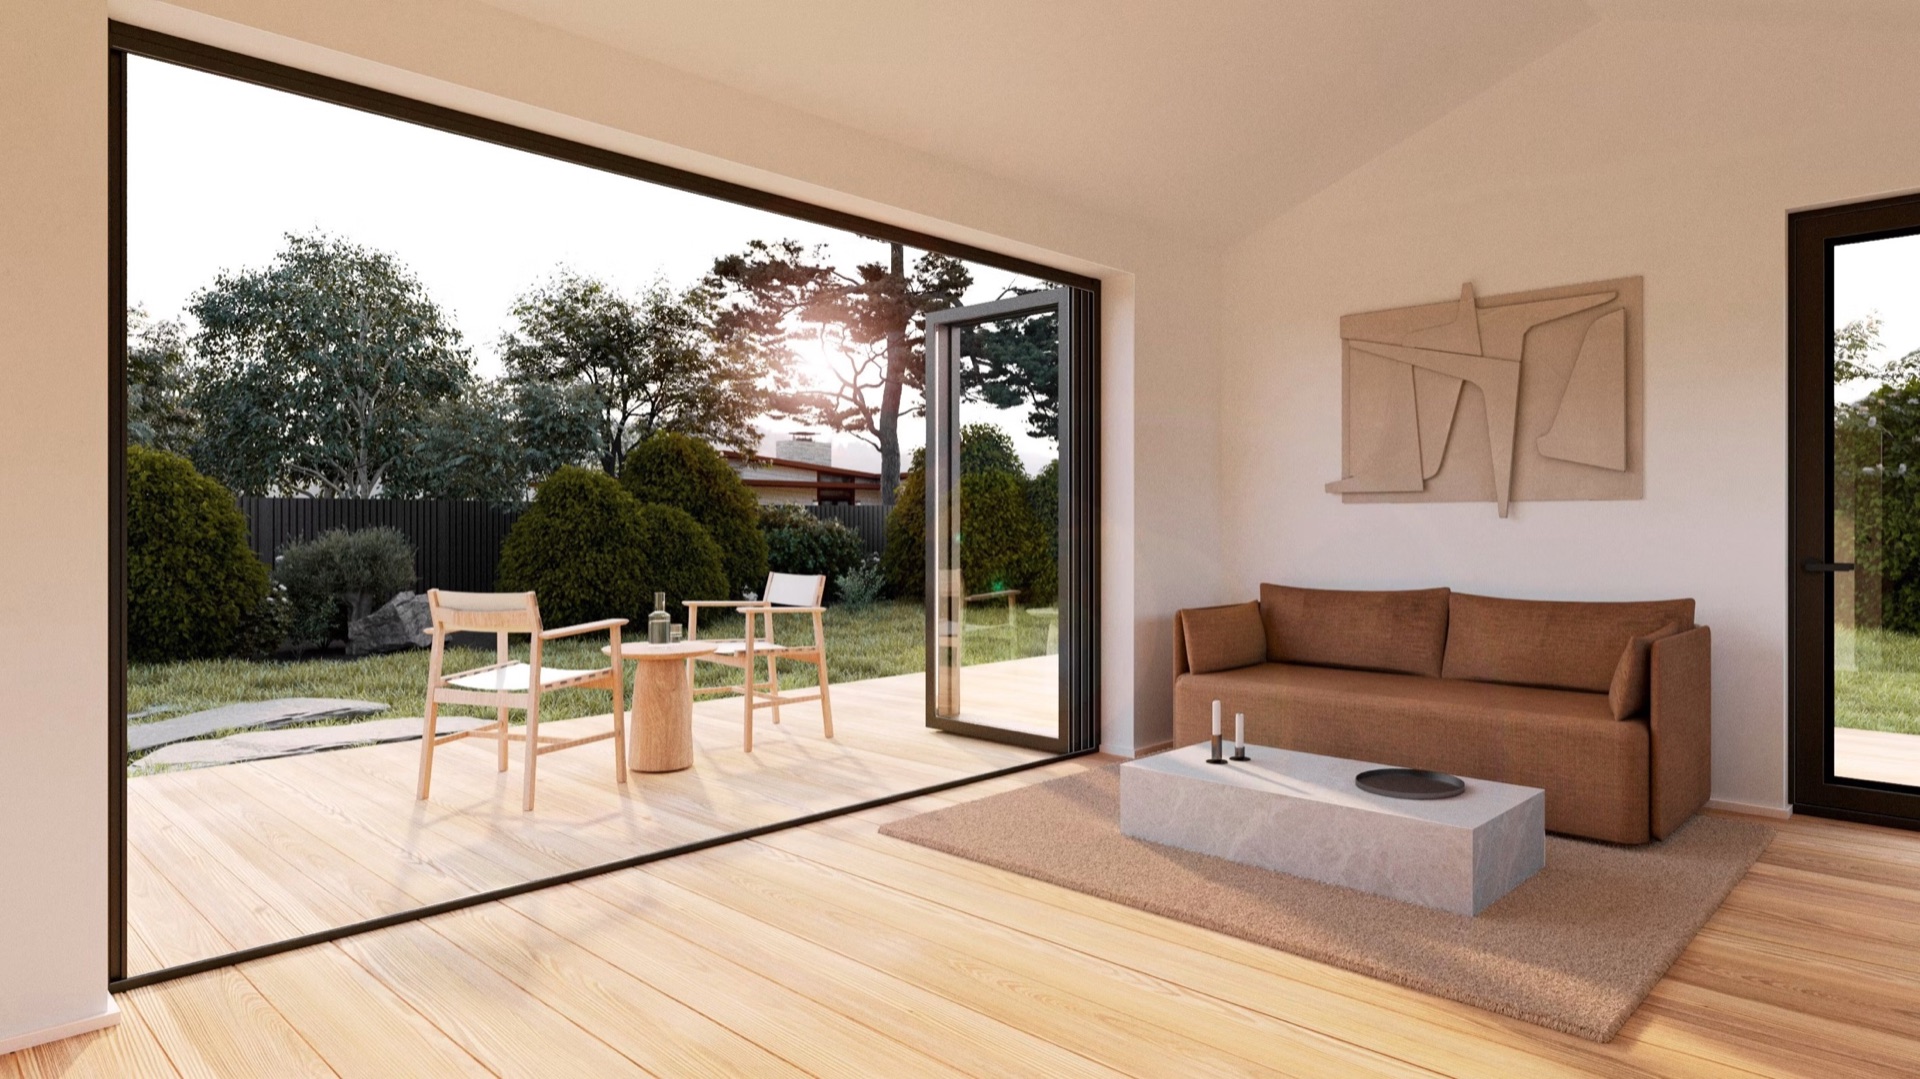
House 02 living room opening to the garden
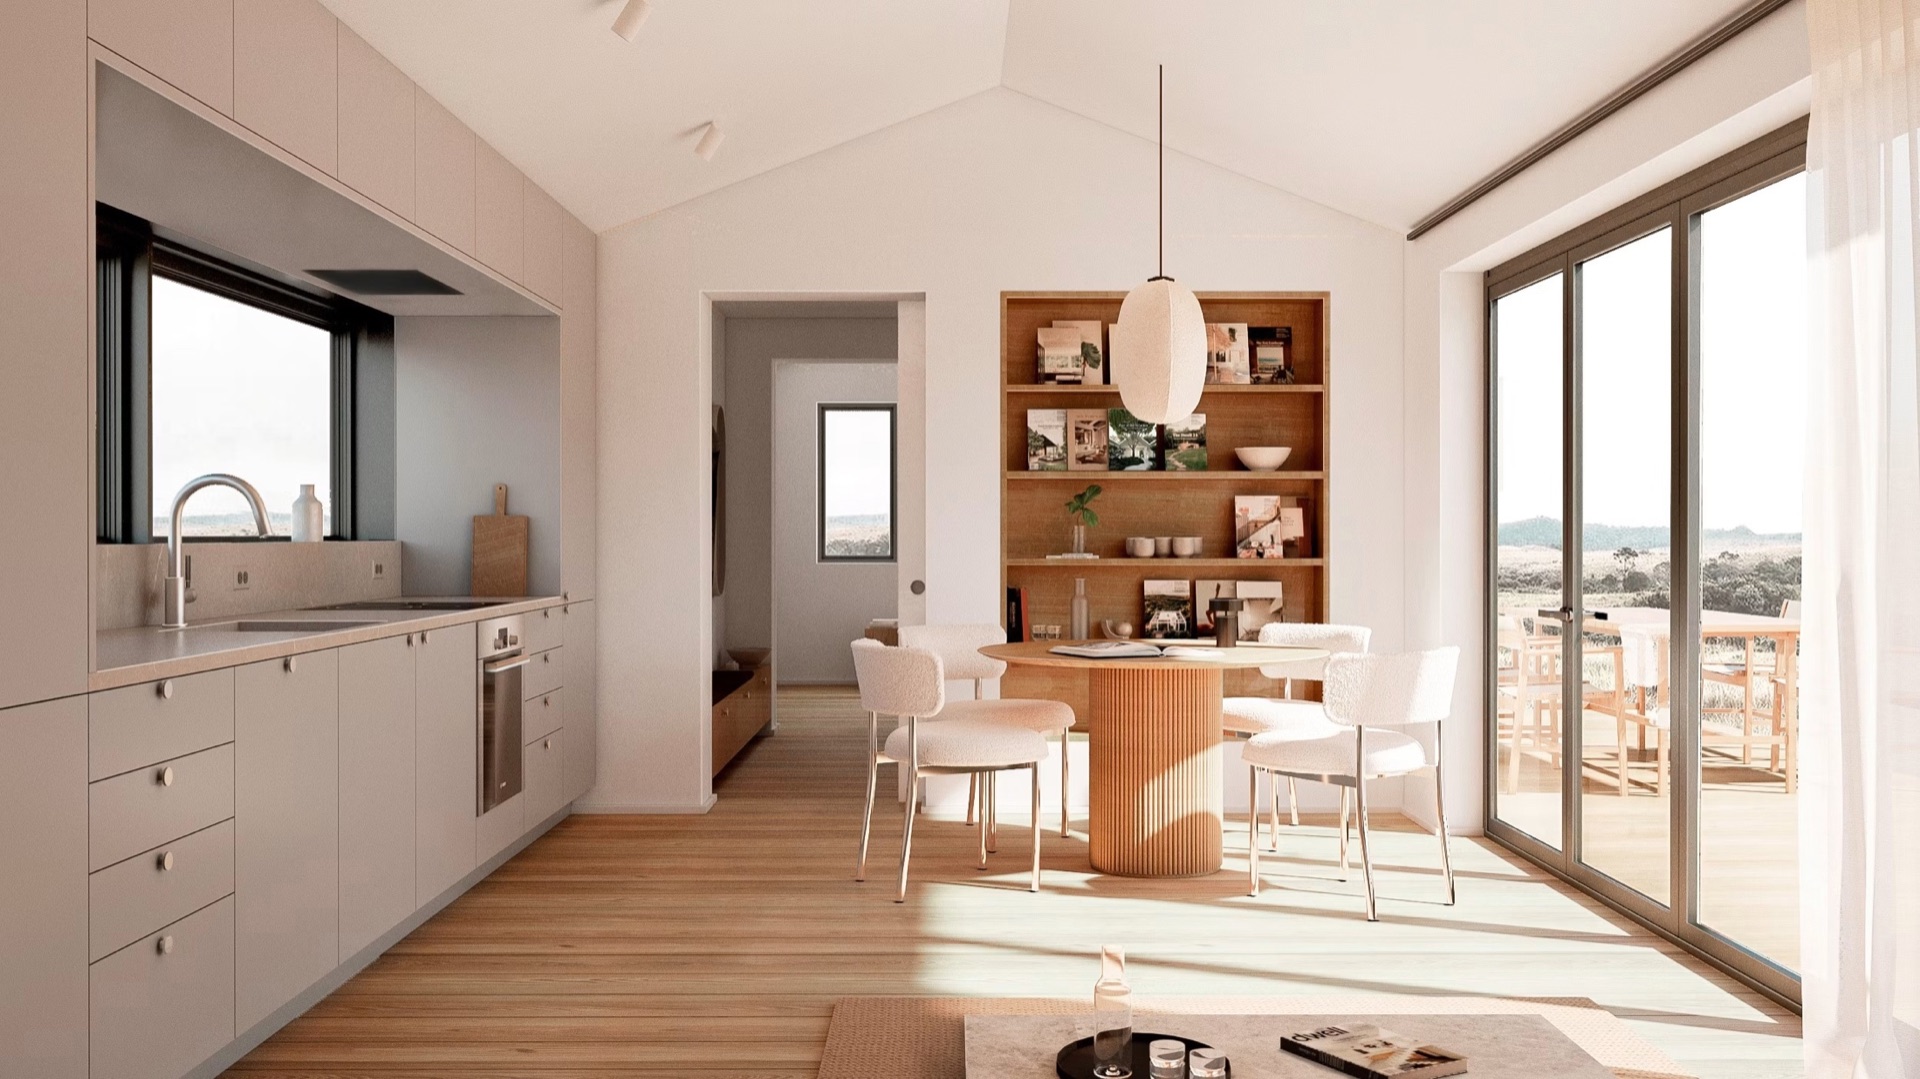
House 02 kitchen and dining area

House 02 · Standard

1 bedroom · 1 bathroom · 540 sq ft
Bedroom windows on two sides Bathroom Storage + laundry Living + Kitchen vaulted 9'–10' ceiling 12' FOLDING GLASS WALL
LivingPrivateOutdoorIllustrative, not for construction

Configuration updated